MahaRERA Website
maharera.maharashtra.gov.inProject MahaRERA No.

A51700026634
Project MahaRERA No.

P51700052258
Project MahaRERA No.

P51700027115
For Best Offers Fill Your Details

Larkins Group
Developer

Thane West, Ghodbunder Road
Location
About Larkins Nest Project
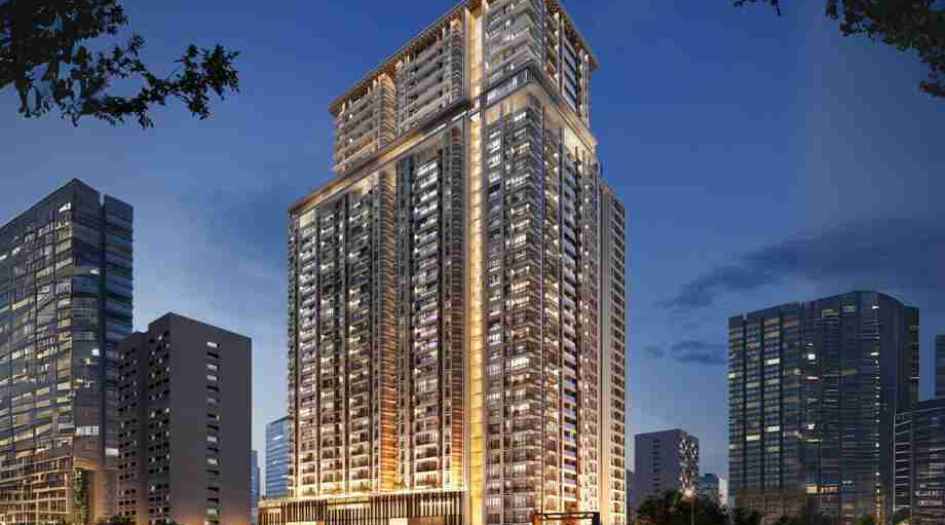
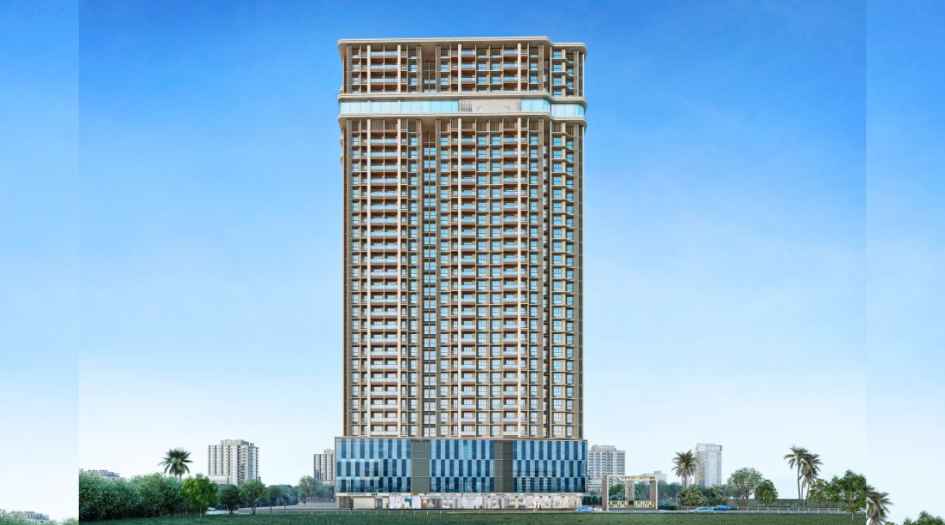
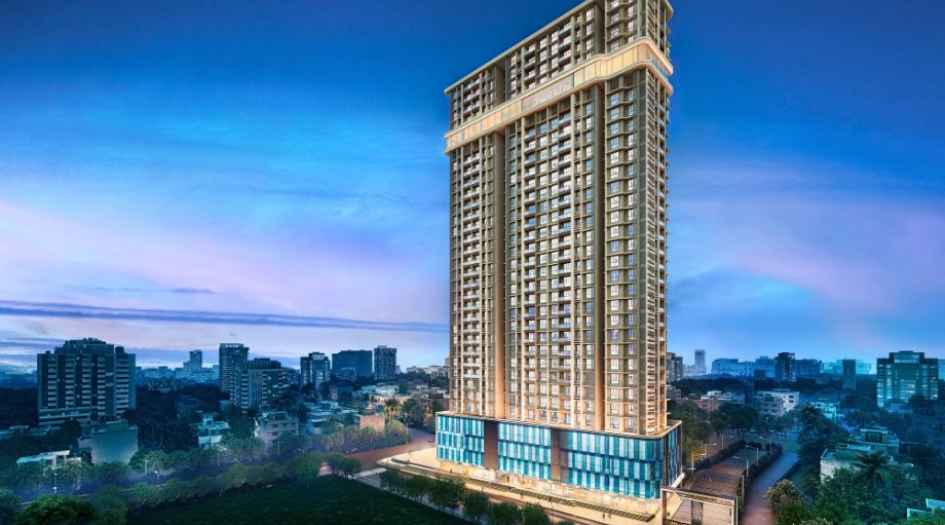
Larkins Nest Thane West is a Project by Larkins Group situated in the most premium location of Thane West, at Ghodbunder Road Kasarvadavali, Thane offers 1 & 2 BHK flats with the availability of Jodi Apartments. Also get the Floor Plan, Price Sheet, RERA ID, Reviews, Possession Timeline, Construction Status, Location Advantages, Address, Amenities, and specifications. Larkins Nest Thane West has an Exclusive Tower with a floor range of 19 Storeys. Larkins Thane West Property Features Amenities like Entrance Lobby, Ample Car Parking, Lift Lobby, Spa, Café, Mini Theatre, Party Hall, Pre-function Area, Senior Citizens' Relaxation Area, Children's Play Area, Swimming Pool, Kids' Pool, Business Centre, Basketball Court, Box Cricket, Multi-sports Arena, Star Gazing Deck. Larkins Nest has Excellent Connectivity Hospitals – Oscar Multispeciality Hospital 260 m, Tieten Medicity Super Speciality Hospital 400 m, and Brahmand Multispeciality Hospital 800 m. Schools & Colleges – Saraswati Vidyalaya High School & Junior College 1.2 km, Trimurti English High School & Junior College 1.3 km, New Horizon Scholars School 1.3 km, Aarav Muchhala Senior College of Commerce & Science 1.5 km. Shopping & Entertainment – Hypercity Mall 600 m, R Mall 4.7 km, Viviana Mall 7.5 km.
Larkins Nest Thane West is close to Satguru Solitaire, Satguru Lifespaces, Pristine Towers, Yashraj Park, Horizon Heights – 1, Ace Aviana, Sukur Sapphire, Everest Countryside, Puranik City, Kailash Tower, Veera Residency, Mahavir Exotica, Joy Square, Mahavir Kalpavruksha, Puraniks Hometown, Oak Building, Puraniks Vista.
Ghodbunder Road is well connected to Eastern Express Highway, Western Express Highway, Ghodbunder Road, Kasarvadavali Road, Oscar Multispecility Hospital, Tieten Medicity Super Speciality Hospital, D-Mart, Hypercity, R Mall, Viviana Mall, Yeor Hills, Tikujini Wadi, Manapada, Majiwada Junction, Suraj Water Park, Proposed Thane-Kalyan – Metro Line 51, Proposed tunnel connecting Borivali and Thane4, Thane Railway Station.
Thane West has many Projects Dosti Tulip, Dosti Nest, Dosti West County, Kalpataru Paramount, Raymond Realty Ten X Habitat Thane, Sheth Avalon, Sheth Zuri, Ashar Sapphire, The Icon, Ashar Pulse, Dosti Pearl, Dosti Imperia, Ashar Axis, Piramal Vaikunth, T Bhimjyani Verraton, Tata Serein, Northern Lights by Shapoorji Pallonji, Wadhwa Courtyard, Lodha Luxuria, Neelkanth Palms, Rustomjee Urbania, Rustomjee Uptown, Lodha iThink, Siddhi Highland Haven, Unique Vistas.
Larkins Group has many ongoing and completed projects Highland Park, Highland Heaven, Pride Palms, Paradise Tower, Landmark Tower, Highland Residency, Twinkle Tower, Highland Annexe, and Pride Presidency.
Larkins Nest Overview

Project Name
Project Larkins Nest
Location
Thane West, Ghodbunder Road
Developer Name
Larkins Group
TOTAL TOWERS
1
FLOORS
19 STOREYS
APARTMENTS
1 & 2 BHK
AREA
411 – 593 Sqft
POSSESSION
Under Construction
RESEDENTIAL
PropertyLarkins Nest Property Specification
| Cross-Ventilated Apartments |
| Superior Construction Quality |
| Exclusively designed 1 & 2 BHK |
| All Modern Lifestyle Amenities Included |
| Ample Car Parking space |
| Highway Touch Property |
Configuration & Price Of Larkins Nest
| Type | Carpet Area (sq ft) | Price |
|---|---|---|
| 1 BHK | 411 Sqft | Call For Price |
| 1 BHK | 417 sqft | Call For Price |
| 1 BHK | 421 Sqft | Call For Price |
| 1 BHK | 444 sqft | Call For Price |
| 2 BHK | 576 Sqft | Call For Price |
| 2 BHK | 593 sqft | Call For Price |
Larkins Nest Floor Plan
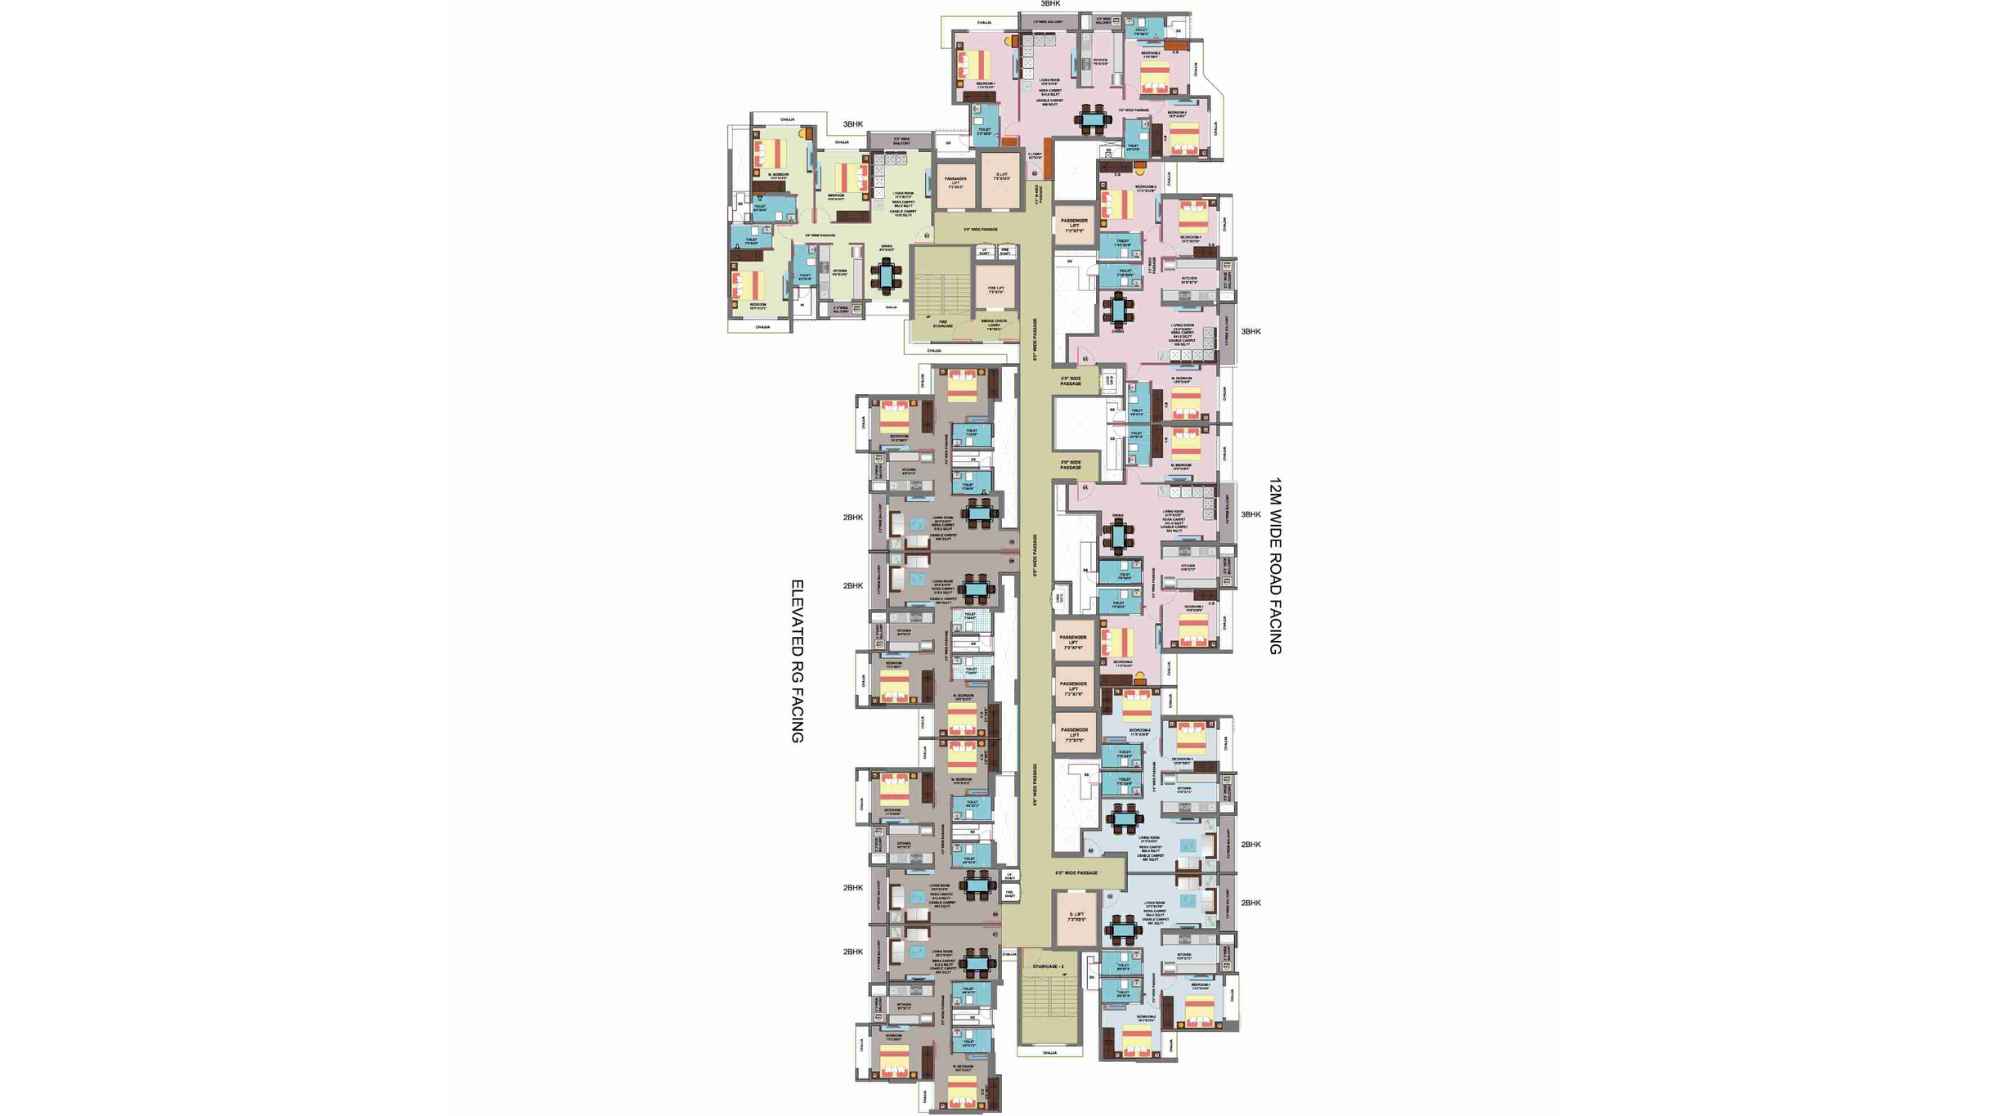
Larkins-315-Codename-Legend-Floor-Plan
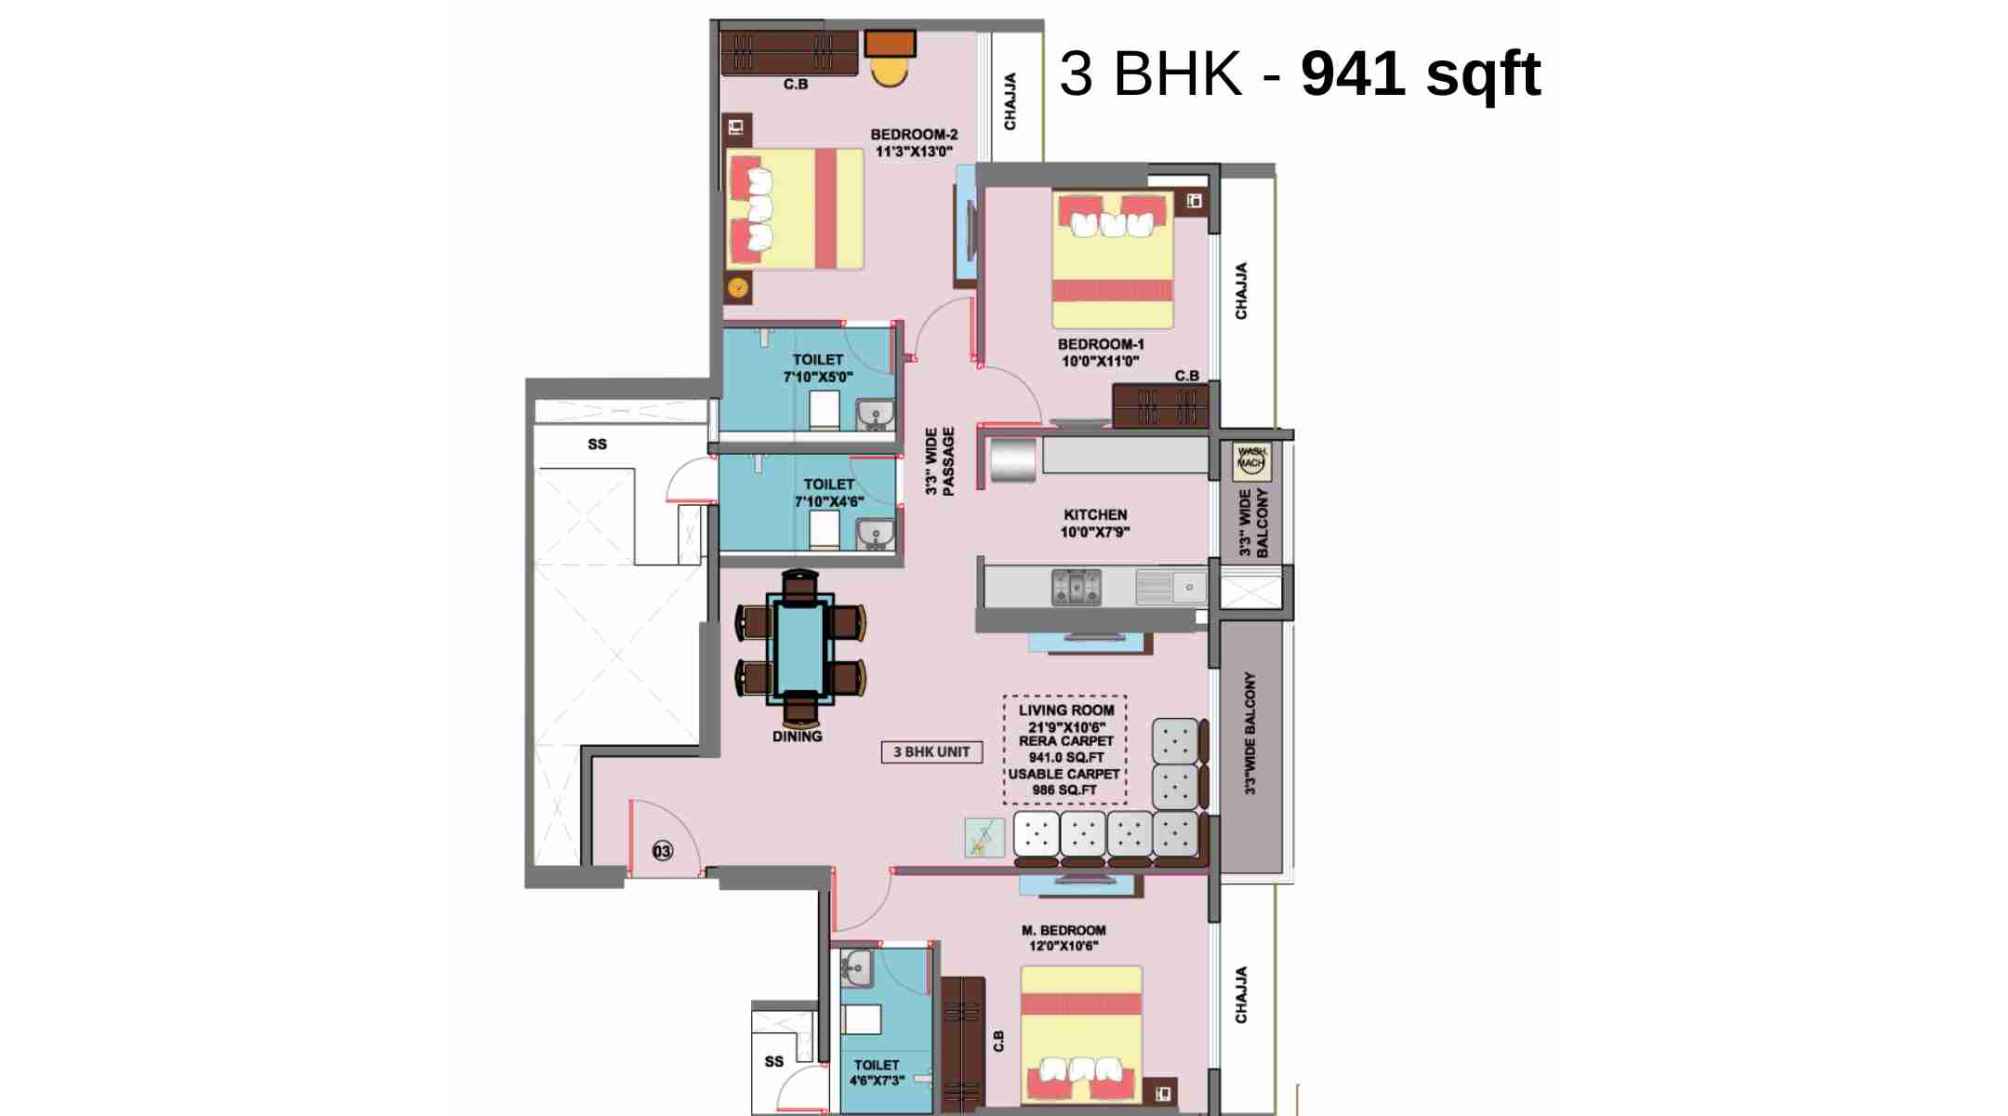
Larkins-315-Codename-Legend-Floor-Plan-3-BHK-941-sqft
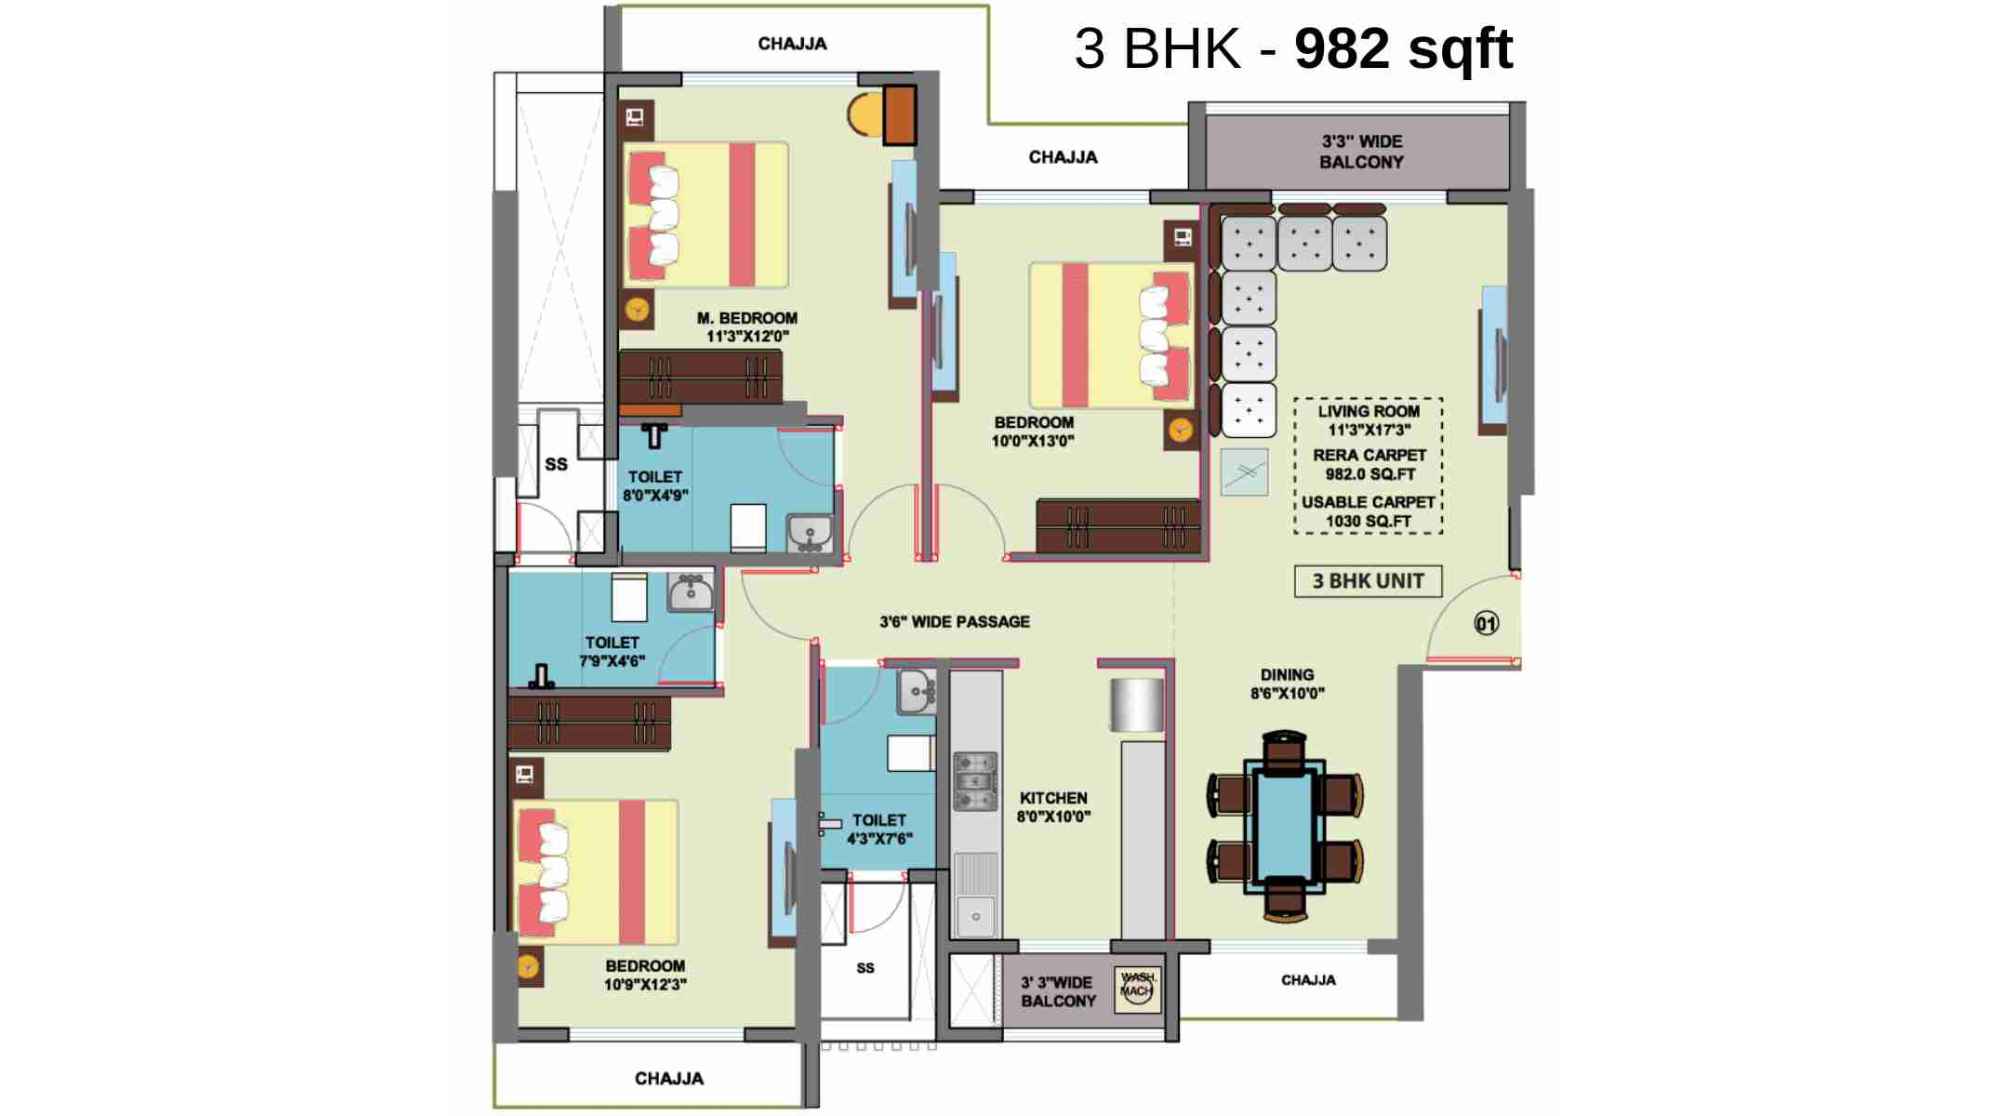
Larkins-315-Codename-Legend-Floor-Plan-3-BHK-982-sqft
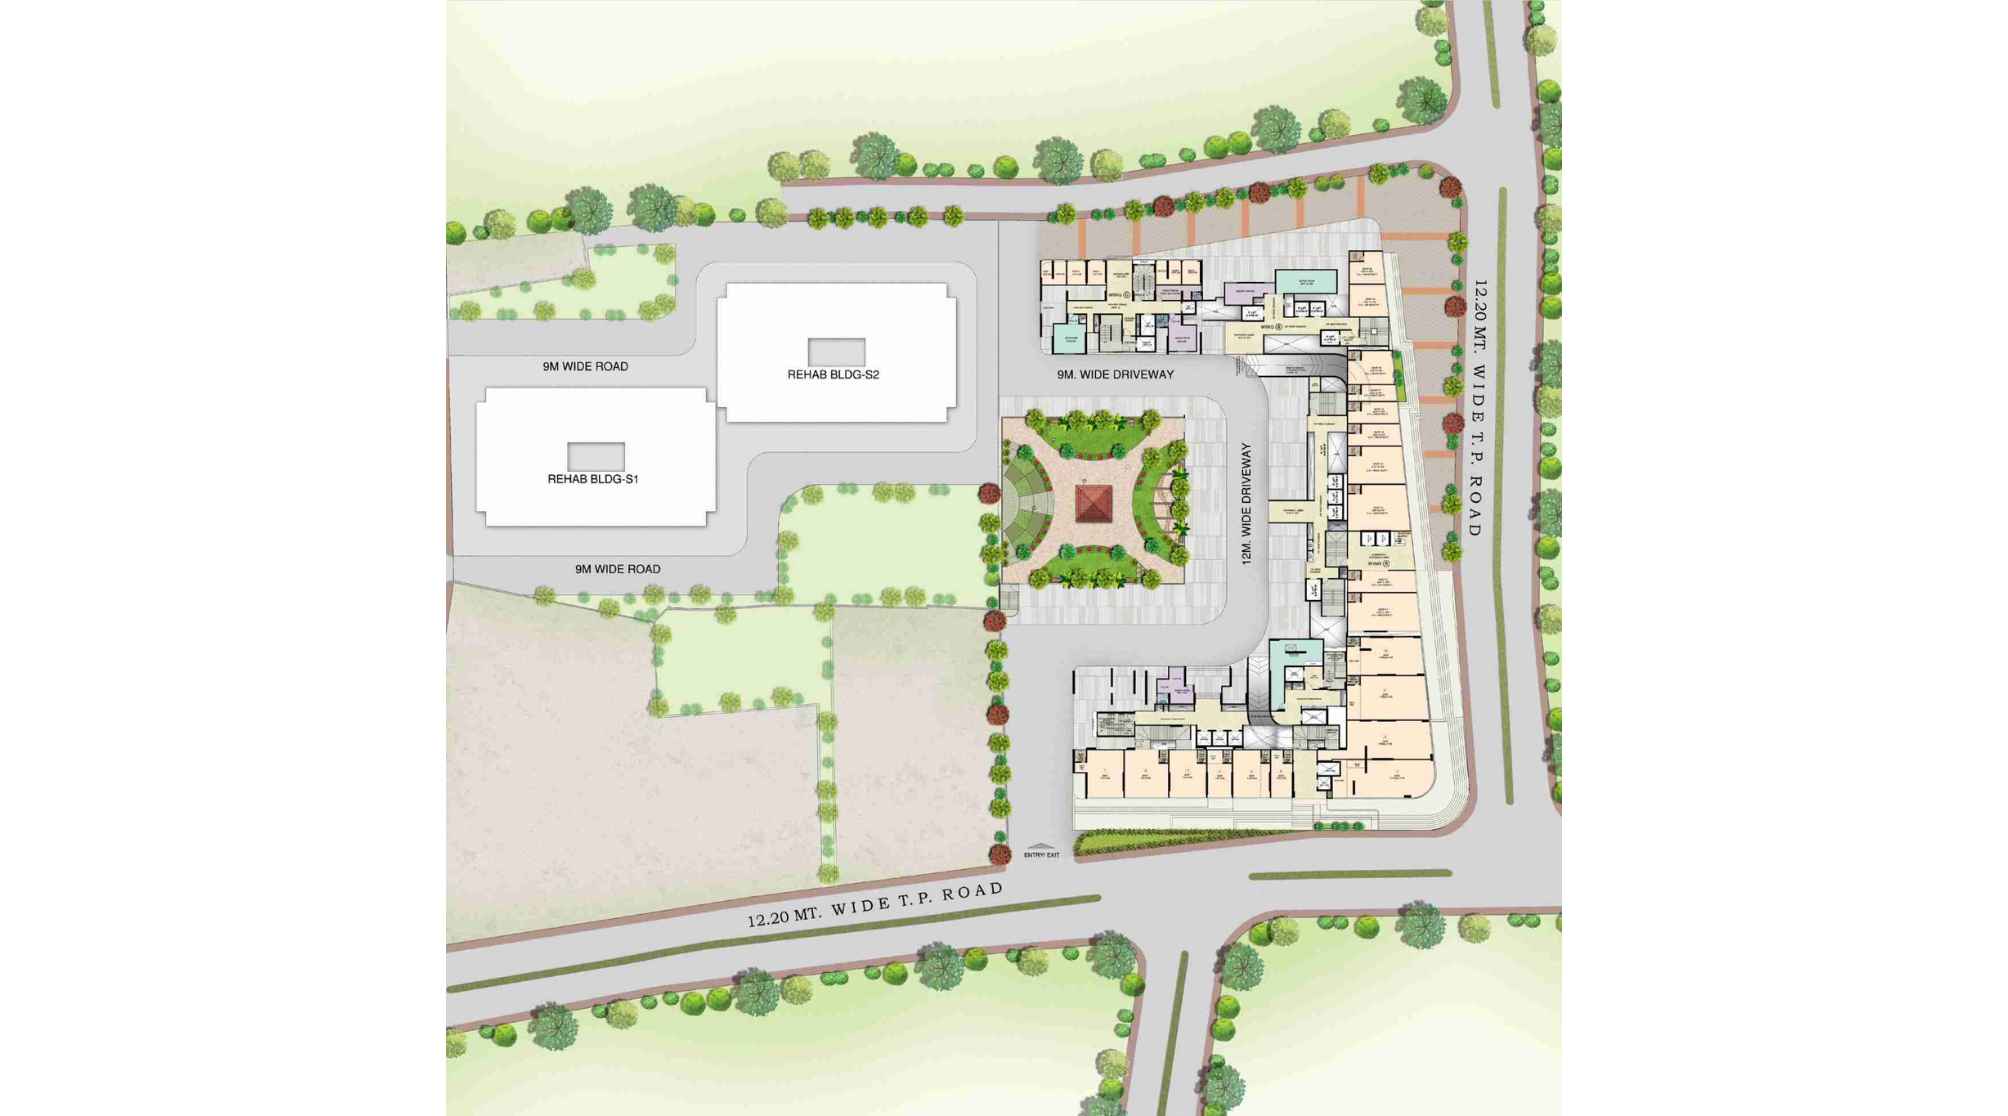
Larkins-315-Codename-Legend-Floor-Plan-Master-Layout
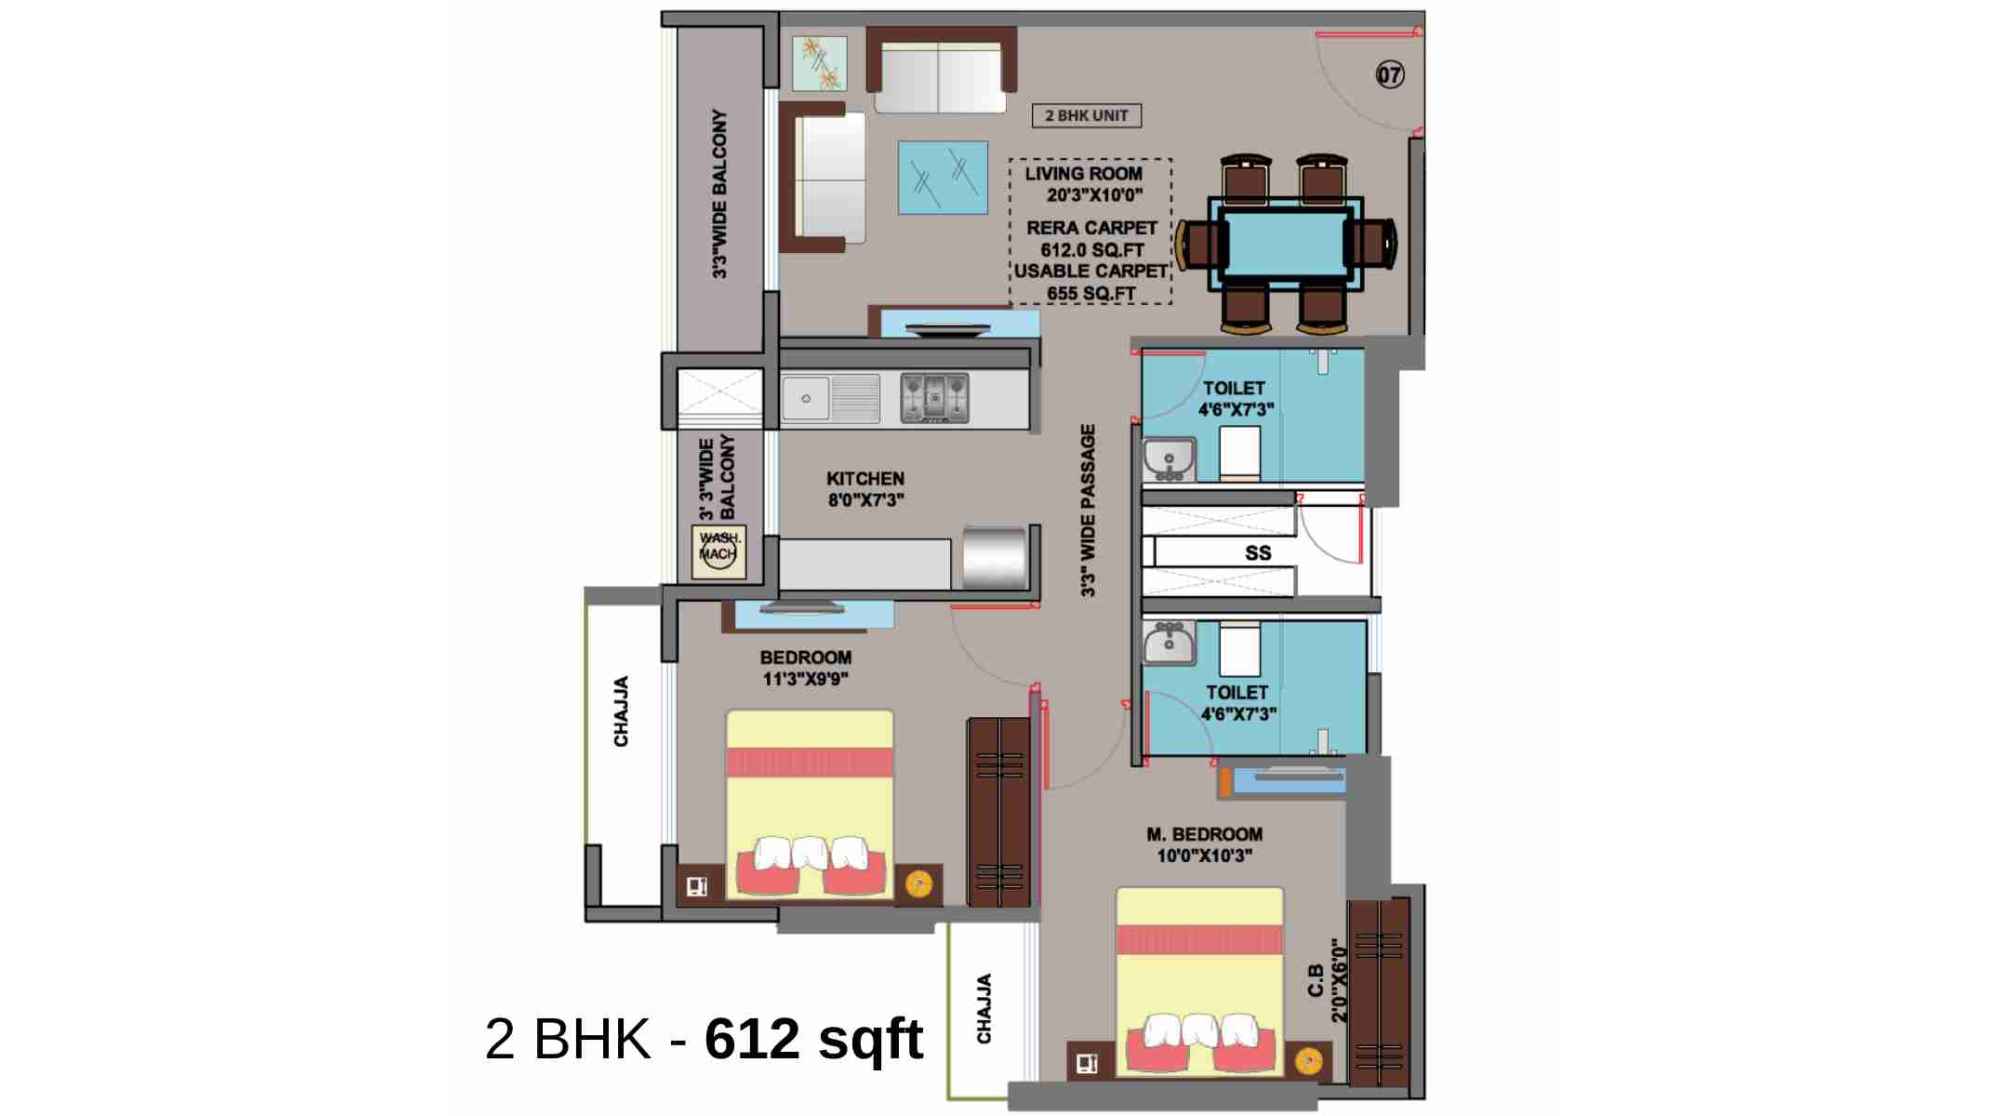
Typical-Floor-Plan-Larkins-315-Codename-Legend-Floor-Plan-2-BHK-612-sqft
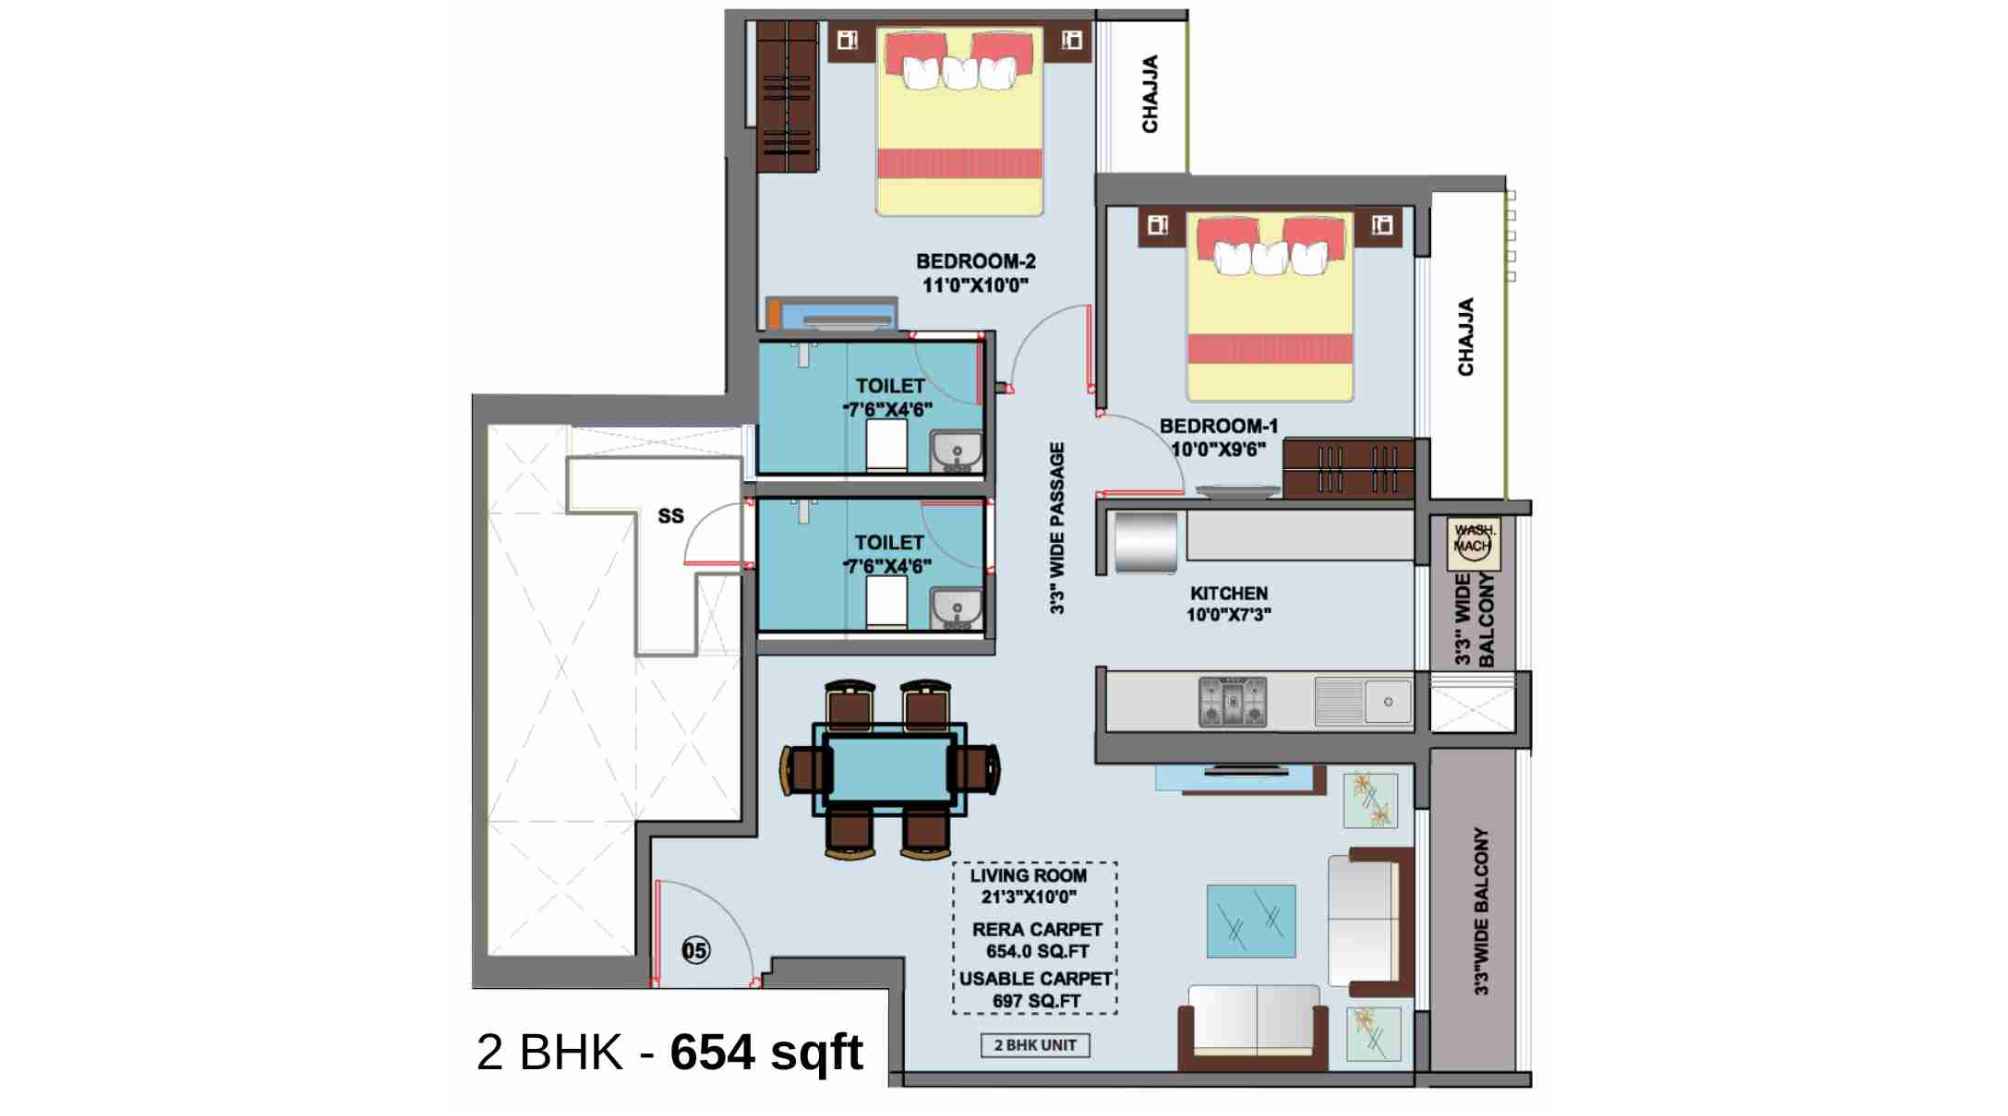
Typical-Floor-Plan-Larkins-315-Codename-Legend-Floor-Plan-2-BHK-654-sqft
Larkins Nest Gallery
Elevation Images
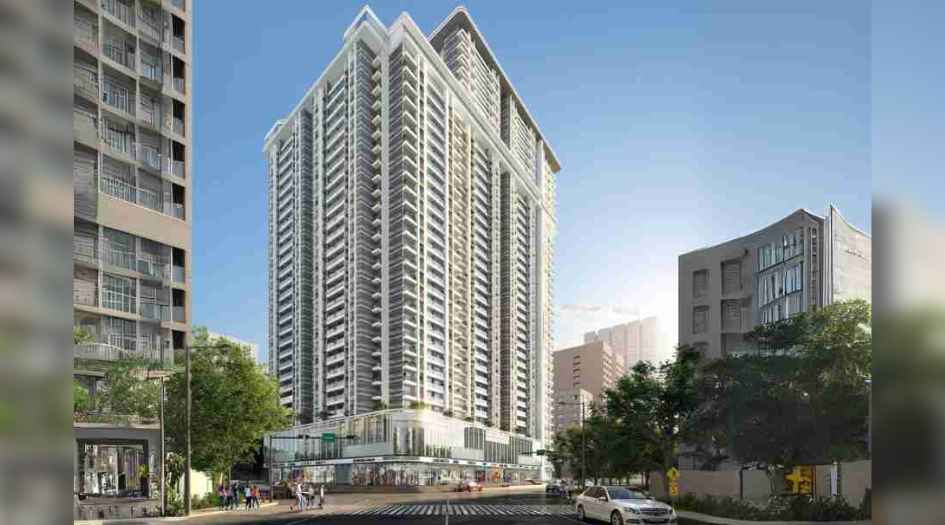
Larkins-315-Codename-Legend-Elevation-Image
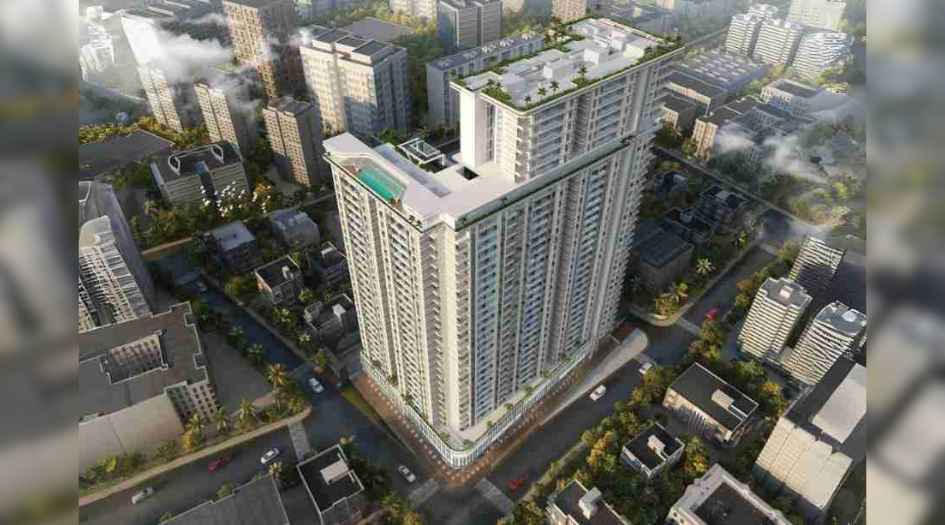
Larkins-315-Codename-Legend-Elevation-Image-Aerial
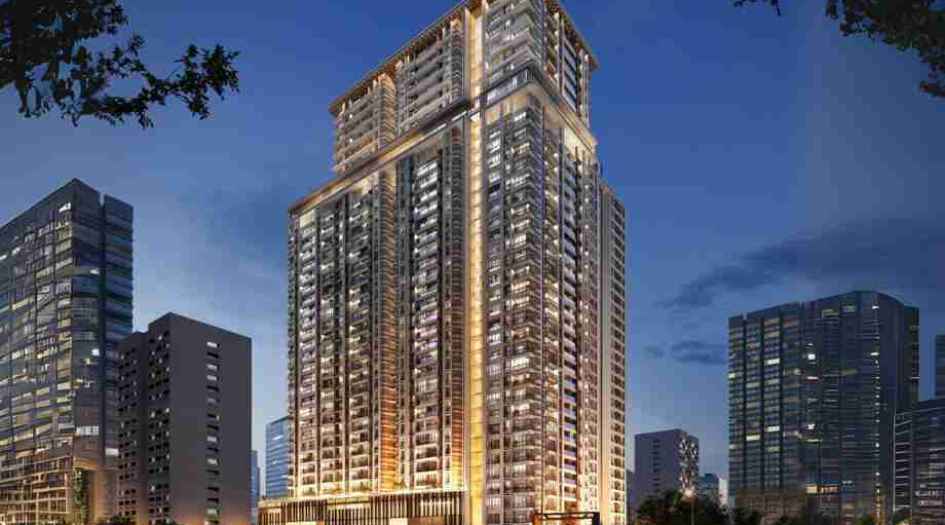
Larkins-315-Codename-Legend-Elevation-Image-Night
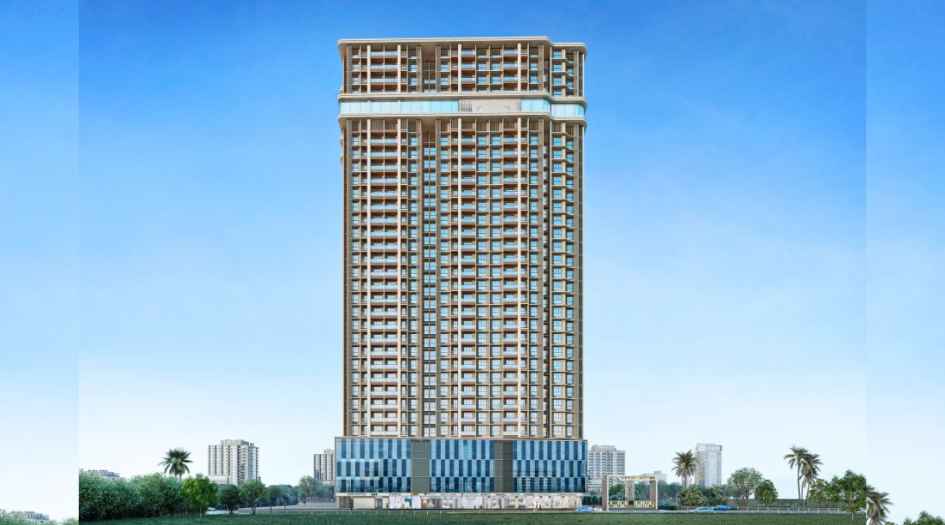
Larkins-315-Codename-Legend-Gallery-Elevation-Image-Day
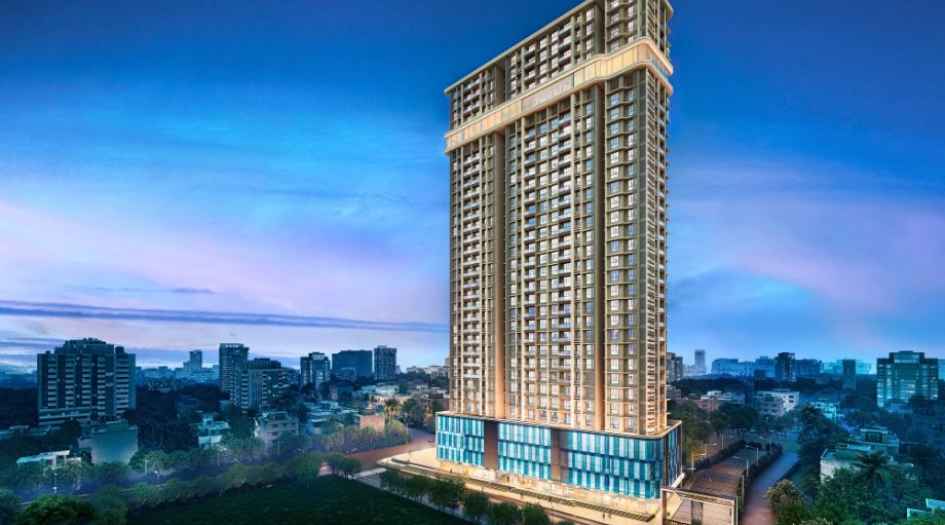
Larkins-315-Codename-Legend-Gallery-Elevation-Image-Night
Sample Flat Photos
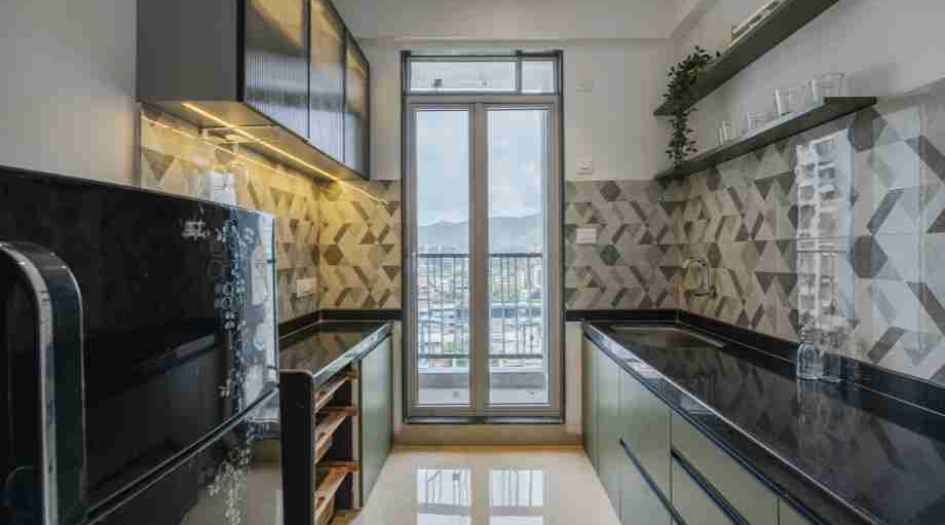
Larkins-315-Codename-Legend-Kitchen
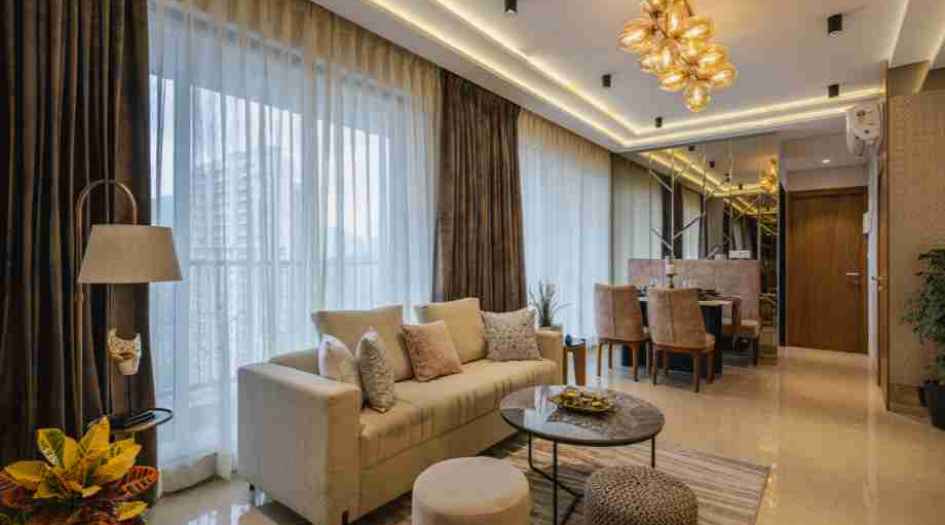
Larkins-315-Codename-Legend-Living-Room
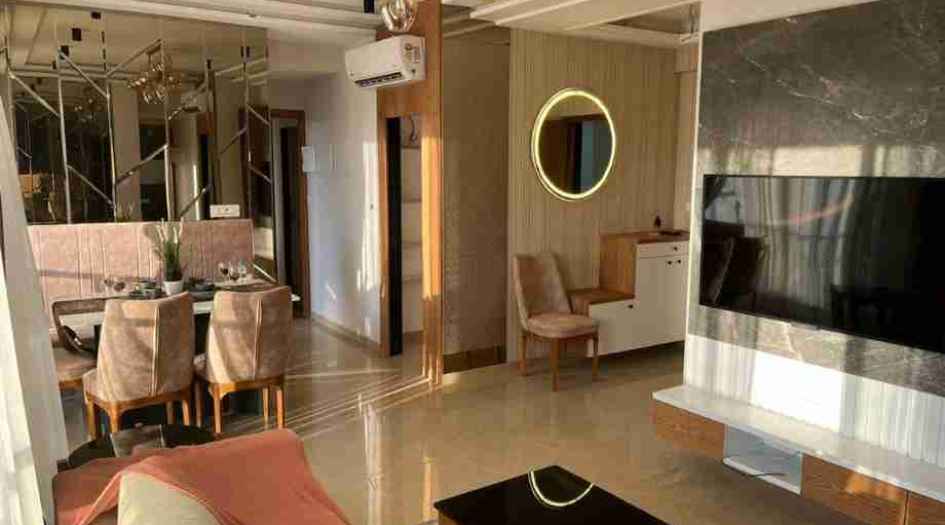
Larkins-315-Codename-Legend-Living-Room-2
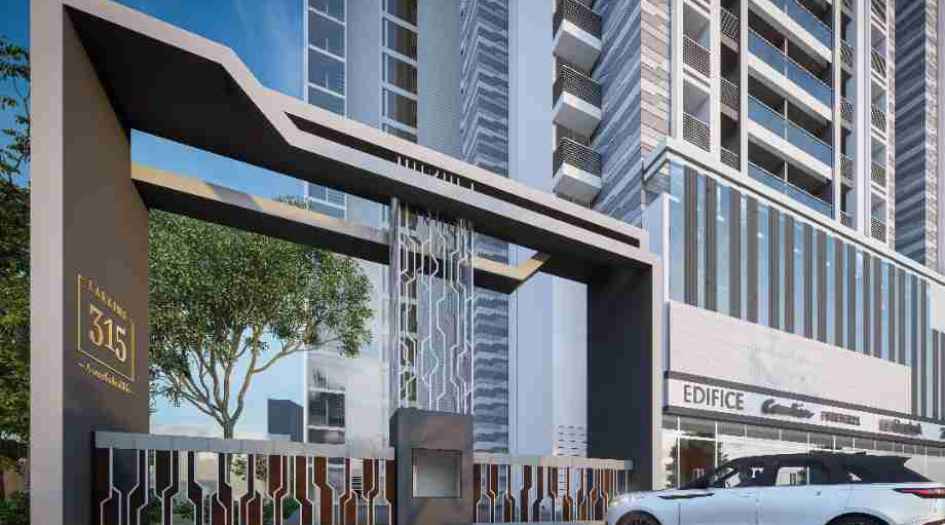
Larkins-315-Codename-Legend-Main-Entrance
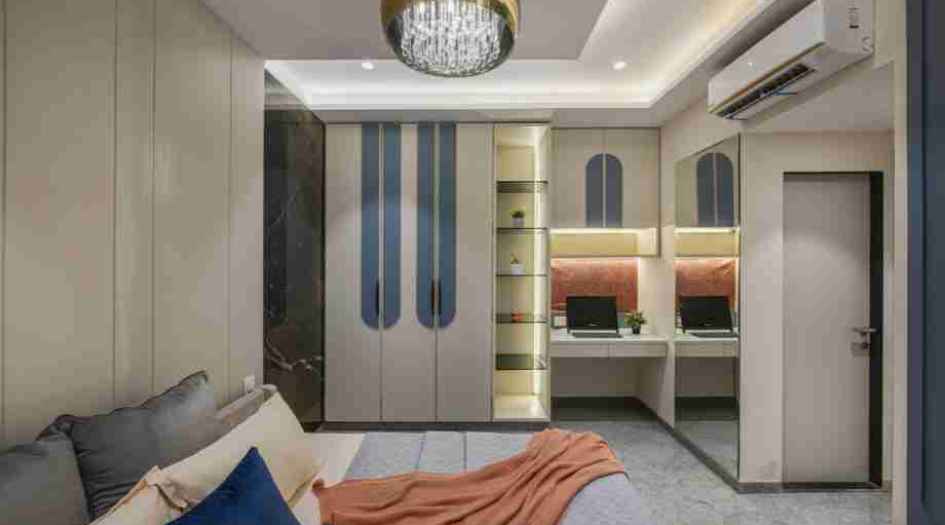
Larkins-315-Codename-Legend-Master-Bedroom
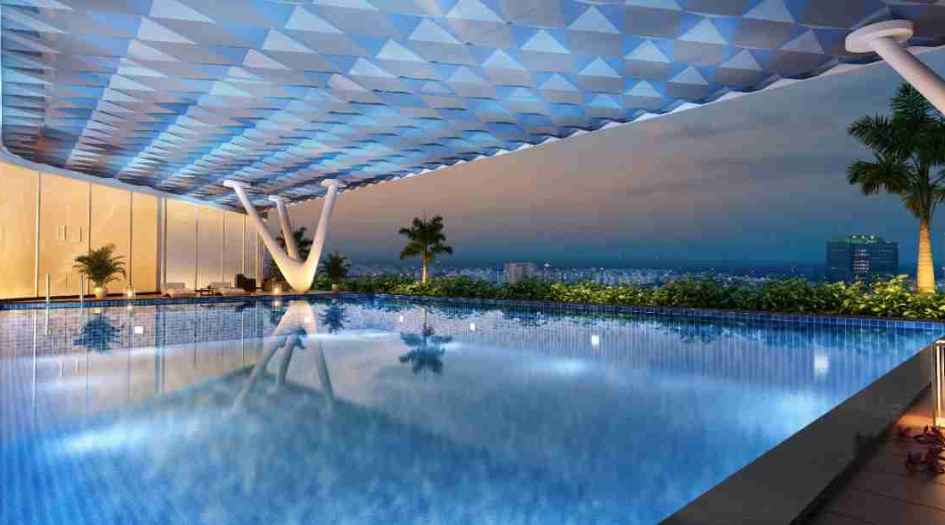
Larkins-315-Codename-Legend-Amenities-Swimming-Pool
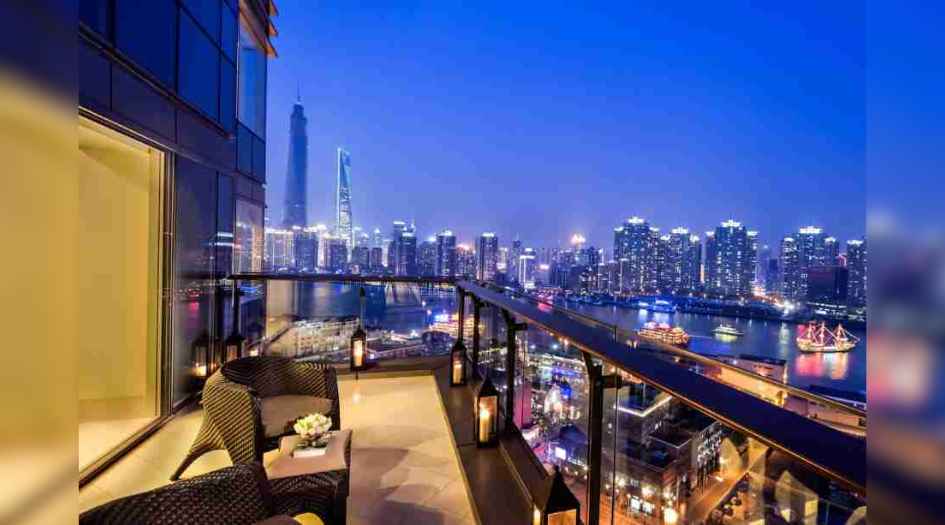
Larkins-315-Codename-Legend-Balcony
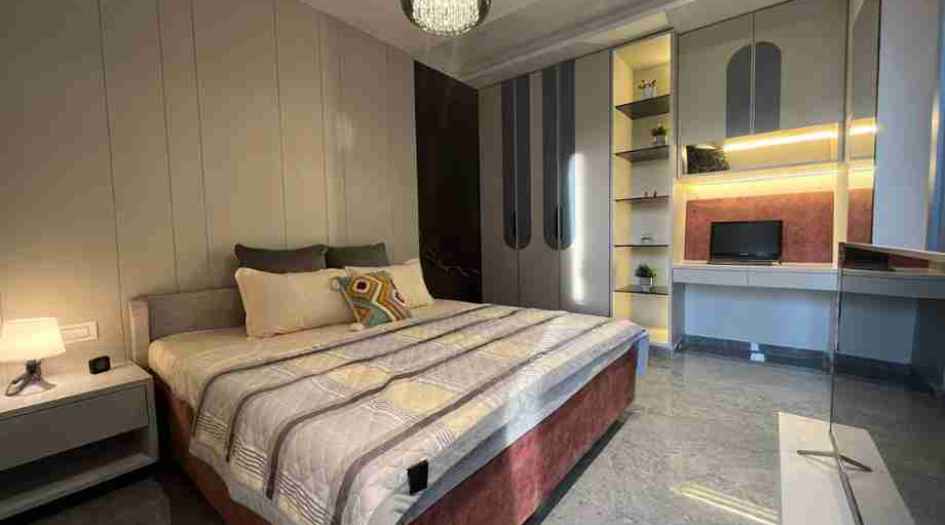
Larkins-315-Codename-Legend-Bedroom
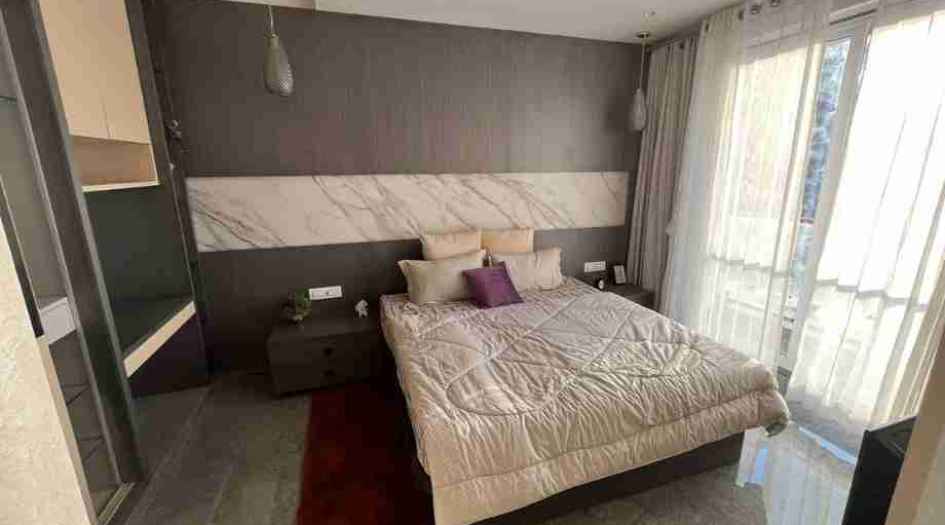
Larkins-315-Codename-Legend-Common-Bedroom
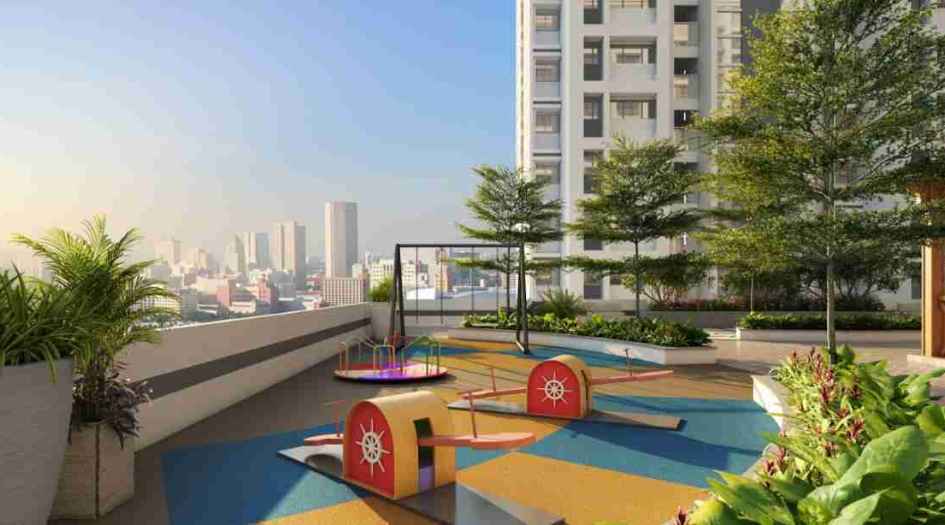
Larkins-315-Codename-Legend-Amenities-Kids-Play-Area
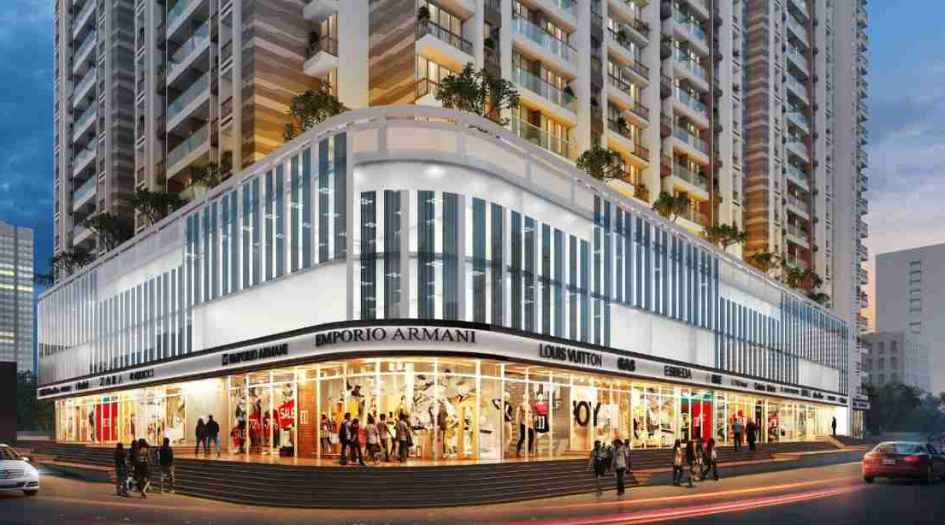
Larkins-315-Codename-Legend-Amenities-Shopping-Avenue
External Amenities
- Sit Out Area
- Security 24 x 7
- Banquet Hall
- Terrace Garden
- Kids Play Area
- Gymnasium
- Electrical Vehicle Charging
- Yoga
- 24 x 7 Water Supply
Internal Features
- Vitrified Tiles for Living, Dining, Kitchen & Bedrooms
- Vitrified Tiles for Bathroom Flooring & Dado
- Wash Basin Counters
- Vitrified Tile Dado 2'0" high above Kitchen platform
- Kitchen platform with SS sink & Drain board


Larkins Group
Larkins Group over a period of 38 years has firmly etched its name in the construction industry by creating some great landmarks in Thane. Larkins and its associates over the years have been enormously successful in fulfilling the dream homes for over 6500 families in prime locations & have scaled heights from building lifestyle homes to developing huge projects matching international standards. All its projects are located in the prime locations of the city. Larkins has been amongst the first few to provide its residents with the state-of-the-art amenities like Clubhouse, Swimming Pool, Shopping Arena and International Standard finishing & fitting.
Enquire Now
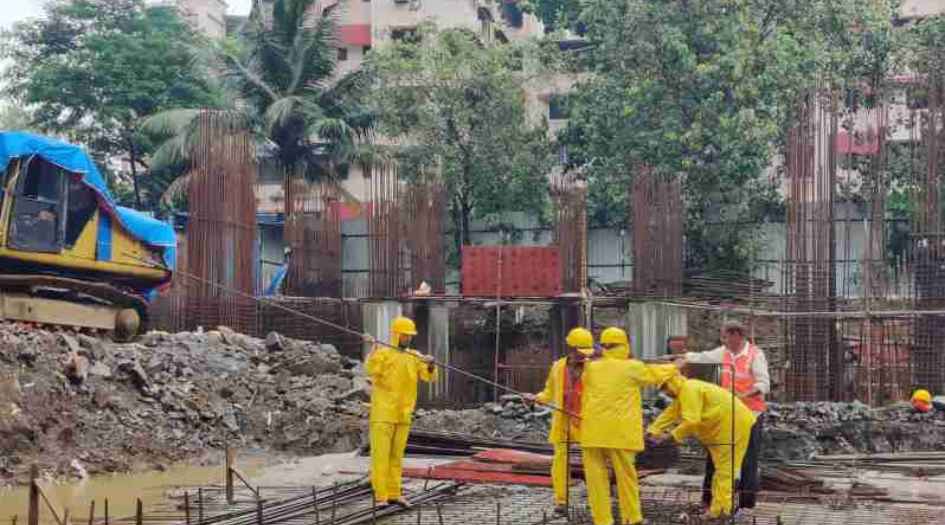
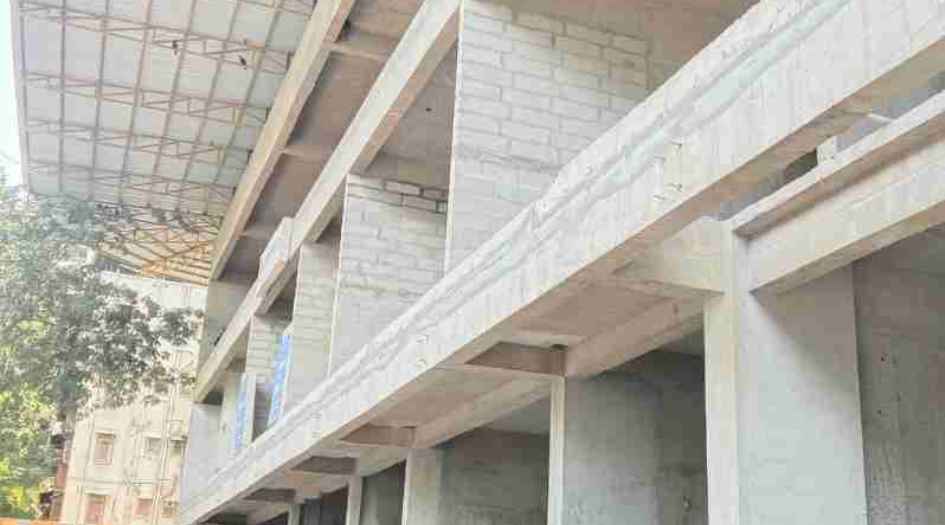
Larkins Nest Construction Status
Larkins Nest Location
Larkins Nest Sales Gallery / Office Address & Experience Center
Larkins Nest, Ghodbunder Road, Kasarvadavali, Thane (West) – 400615
Larkins Nest MahaRera
P51700052258
P51700027115
The website project is registered under maharera.maharashtra.gov.in
Frequently Asked Question
Larkins Nest is located on Ghodbunder Road, Kasarvadavali, Thane West, offering excellent connectivity to the Eastern Express Highway, Western Express Highway, Thane Railway Station, shopping malls, hospitals, and business hubs.
Larkins Nest offers 1 BHK and 2 BHK apartments, along with the option of Jodi Apartments for buyers looking for larger living spaces.
The project features premium amenities including a swimming pool, kids' pool, mini theatre, spa, café, party hall, business centre, basketball court, box cricket, multi-sports arena, children's play area, senior citizens' relaxation area, star-gazing deck, landscaped spaces, ample parking, and high-speed lifts.
Larkins Nest enjoys excellent connectivity to Ghodbunder Road, Hypercity Mall, D-Mart, Viviana Mall, R Mall, Oscar Multispeciality Hospital, Tieten Medicity Super Speciality Hospital, Yeoor Hills, Suraj Water Park, the proposed Thane Metro Line 5, the proposed Thane–Borivali Tunnel, and Thane Railway Station.
Larkins Nest offers well-designed 1 & 2 BHK homes, premium lifestyle amenities, excellent connectivity to major commercial and social infrastructure, and is developed by the Larkins Group, making it an ideal choice for both homebuyers and long-term investors in Thane West.
The information provided on this website is intended exclusively for informational purposes and should not be construed as an offer of services. This site is managed by a RERA authorized real estate agent namely Digipace Consulting (OPC) Private Limited (Registered Agent bearing RERA No: A51700026634).
This website is a digital promotional showcase managed by
Digipace Consulting (OPC) Private Limited,
an independent, MahaRERA-registered real estate agent bearing
MahaRERA Real Estate Agent Registration No. A51700026634.
The project showcased herein, “Larkins Nest”, is a registered real estate project developed by Larkins Group, bearing MahaRERA Project Registration Number: P51700046980. All project-related particulars, including specifications, configurations, dynamic floor plans, and layout designs, are provided for consumer awareness and initial guidance.
The text, representations, layout diagrams, and computer-generated mockups or images used on this portal are artist impressions and are indicative only. The final terms, pricing structure, dynamic stock availability, and specific project timelines are subject to change as per the promoter/developer’s updates or market modifications. In strict alignment with the Real Estate (Regulation and Development) Act, 2016 (RERA), all buyers are encouraged to independently verify all verified files, sanctioned building plans, and project progress statuses on the official MahaRERA website at https://maharera.maharashtra.gov.in under the registered project number before making any booking or financial commitment.
Digipace Consulting (OPC) Private Limited functions purely as an authorized sourcing/facilitating partner and shall not be held liable for any unilateral alterations made by the developer to the underlying layout or project construct.